Los Balcones Los Altos, Torrevieja
Outstanding and spacious villa with five bedrooms, two bathrooms and large outdoor living areas.
Welcome to an exceptionally exclusive villa in the sought-after area of Los Balcones, where classic Mediterranean charm meets modern architecture, timeless elegance and a meticulously designed interior of outstanding quality.
The villa has recently undergone a complete transformation, with every part of the property renovated with great care and a clear focus on materials, functionality, natural light and attention to detail. The result is an elegant and harmonious home where every element works together to create an exclusive living environment.
Los Balcones is a highly regarded area for those looking to combine the tranquillity of an established residential neighbourhood with convenient access to the amenities of Torrevieja and the Mediterranean coastline. Here, nature, walking trails and the characteristic salt lake are all nearby, while restaurants, shops, golf courses, beaches and other services are within easy reach.
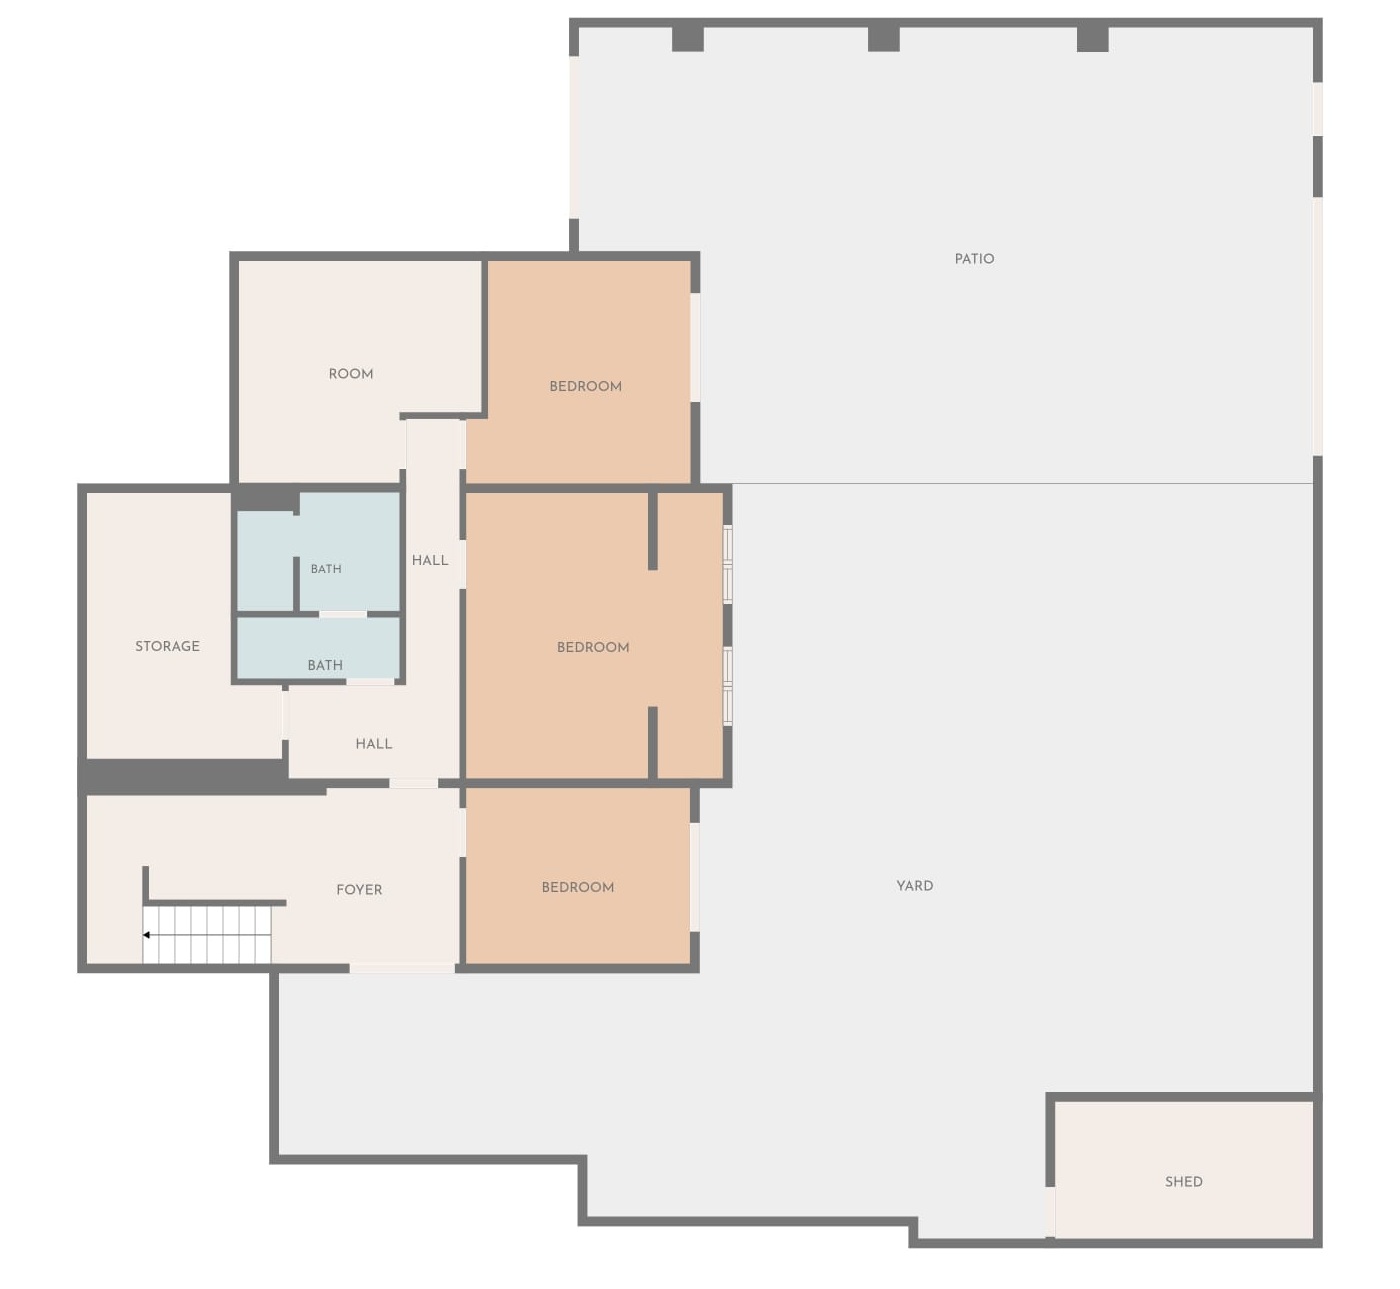
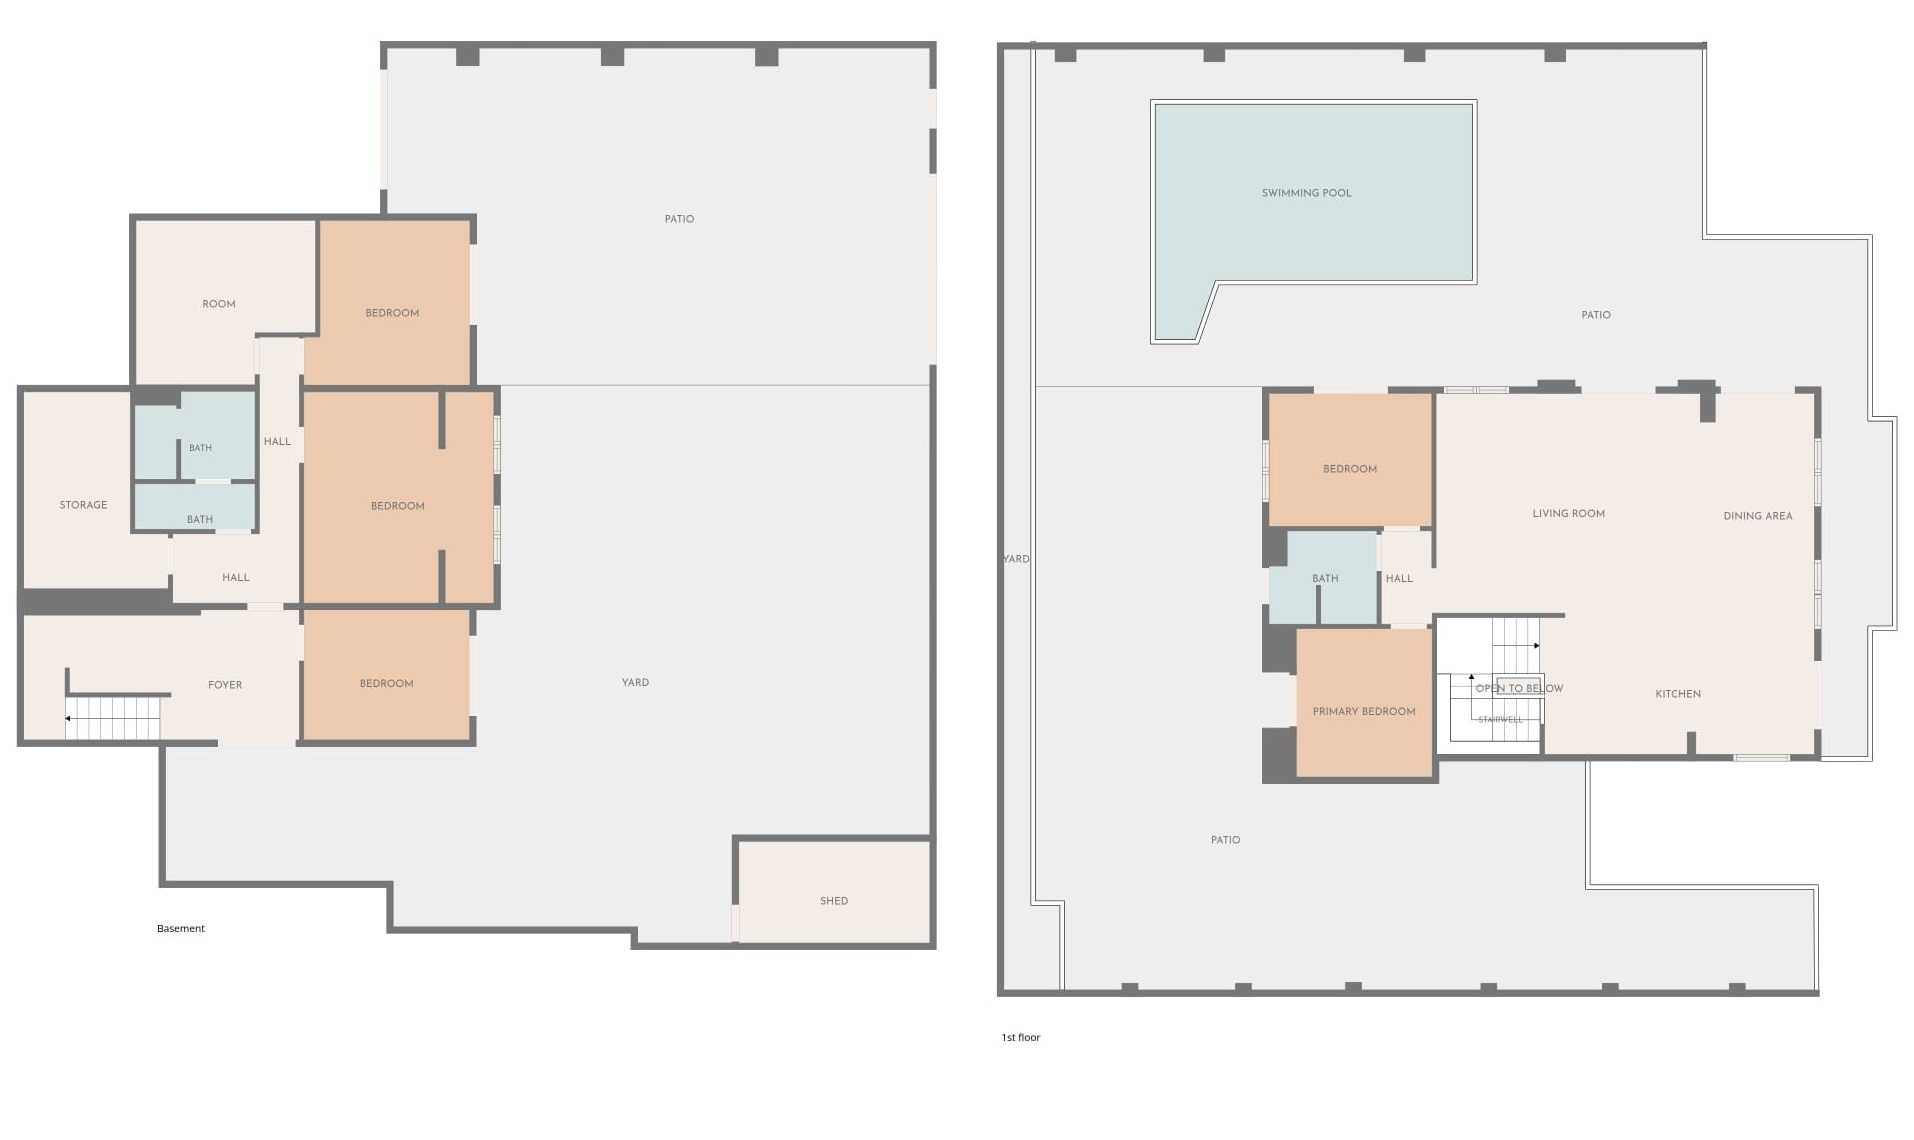
From the moment you enter, there is an immediate sense that this property is something out of the ordinary. The layout is generous and thoughtfully designed, offering a total of five bedrooms, two bathrooms and several living and practical spaces distributed across two well-planned floors. This is a home that works equally well as a permanent residence or as an exclusive holiday home, with ample space for both family and guests.
The entrance floor features three bedrooms, one of which is particularly spacious. All bedrooms have an elegant design and practical built-in storage, contributing to the harmonious and refined atmosphere that characterises the entire floor. There is also a spectacular bathroom with a design reminiscent of an exclusive boutique spa. The separate toilet and shower have been carefully integrated into the overall design, enhancing the bathroom's luxurious and contemporary character.
On the same floor, there is also a separate utility room with ample storage, as well as an extra-large room offering additional flexibility. This space can be used, for example, as a storage room or adapted to suit the family's needs. The generous storage options are a notable feature of the property, helping to preserve its beautiful architecture and clean lines without unnecessary clutter.
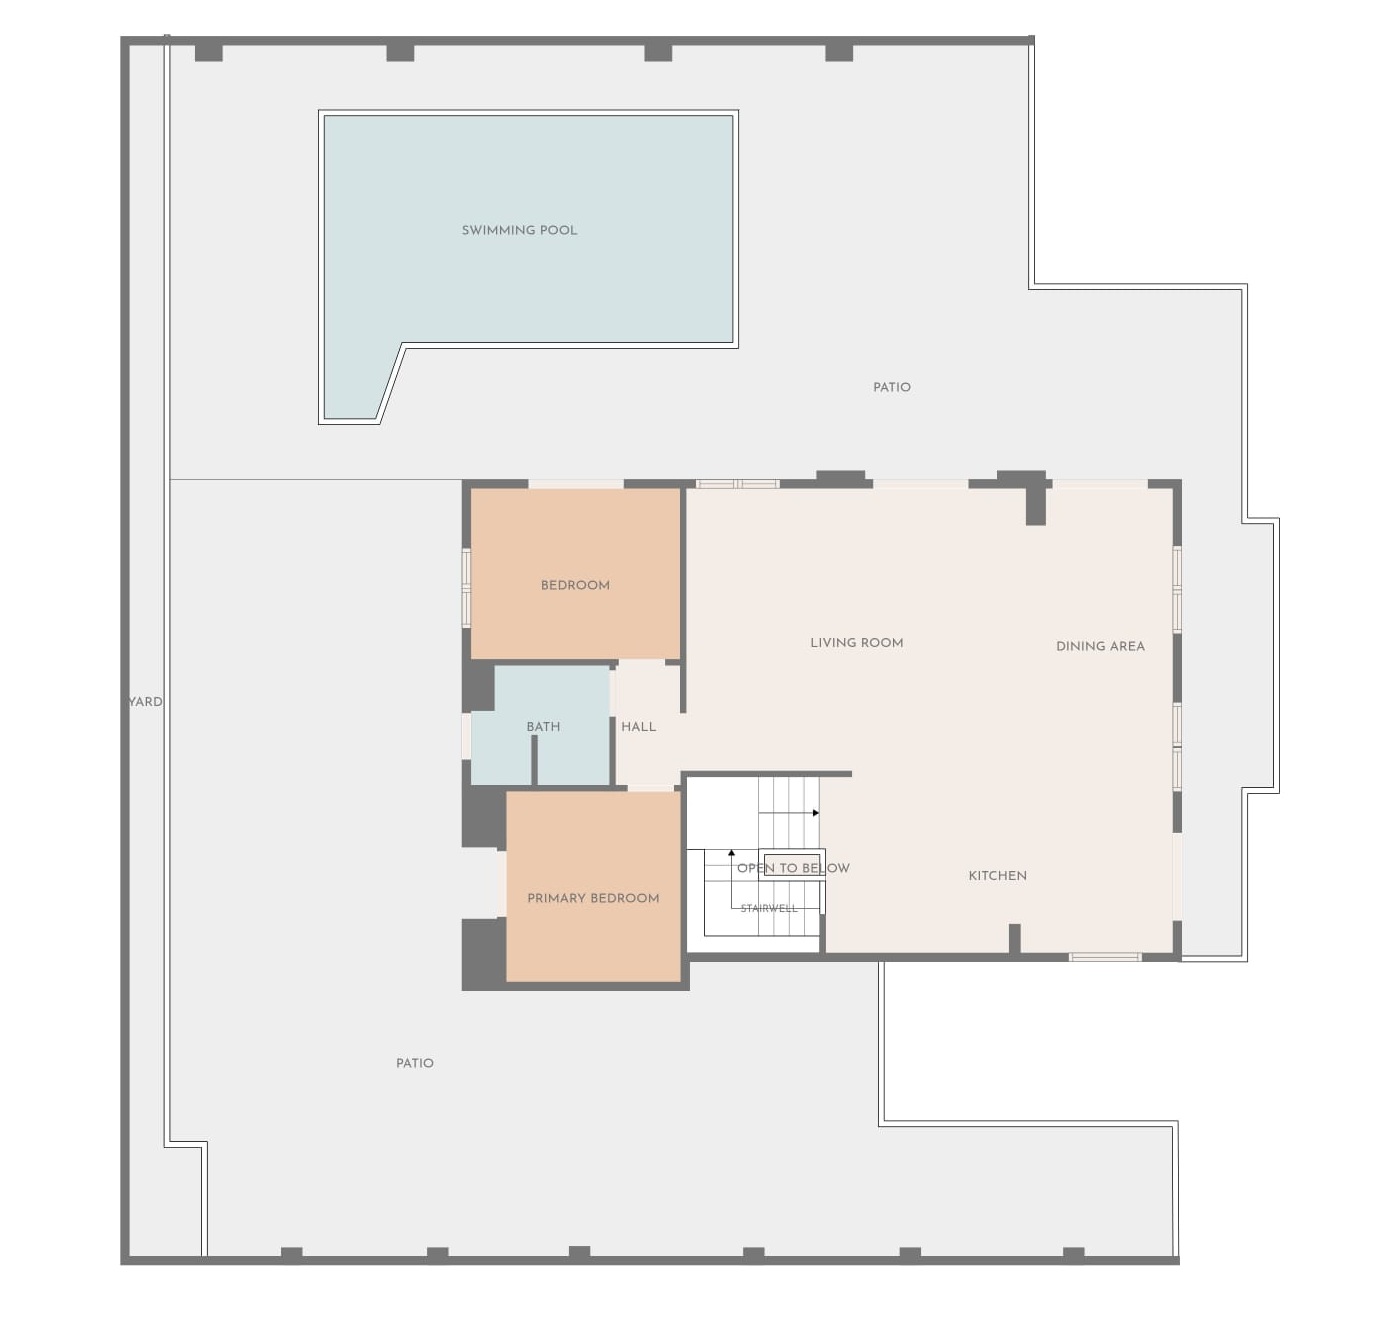
A beautiful staircase with integrated lighting leads to the upper floor, where the property opens up and takes on an entirely different character. The kitchen, living room and dining area come together in an elegant open-plan layout, with large windows allowing natural light to flood in from several directions. The abundant natural light, combined with the unobstructed views, creates a wonderful sense of space and openness.
From the living areas, you can look out over the private pool area and across the surrounding neighbourhood, with the characteristic salt lake providing a beautiful backdrop. The views change with the shifting light throughout the day, giving this floor a truly distinctive atmosphere.
The kitchen forms a natural part of the social living space and, together with the living room and dining area, creates the heart of the home. The open-plan layout makes it easy to socialise while maintaining a sense of distinct functional areas. The overall design is modern and timeless, with a clear emphasis on quality and an exclusive yet sophisticated aesthetic.
The upper floor offers two additional bedrooms, bringing the total to five beautifully appointed bedrooms. These rooms reflect the same thoughtful design and both have direct access to the upper terrace. Here, the transition between indoor and outdoor living becomes particularly evident. The bedrooms open onto the private outdoor environment, allowing the morning light, views and authentic Mediterranean atmosphere to become a natural part of everyday life.
The bathroom on the upper floor also follows the villa's consistent design concept and has been finished in the same modern and timeless style, creating a cohesive feel throughout the property.
The upper terrace is undoubtedly one of the villa's main highlights. Here, you will find the private saltwater swimming pool, which is also heated and can therefore be enjoyed throughout a significantly greater part of the year. The pool serves as a natural focal point for outdoor living and, together with the spacious terrace, creates a private and highly appealing setting for relaxation and socialising.
Beyond the pool, adjacent to the bedrooms, there is a generous area with space for a large dining table. This is the perfect place to set the table for long dinners under the open sky and enjoy the pleasant climate, while the surrounding views provide a beautiful backdrop. It is an environment that truly captures the lifestyle many associate with the Mediterranean: long days outdoors, dinners with family and friends, and a relaxed holiday atmosphere throughout the year.
What truly distinguishes this villa is its consistently high standard of quality. It is not simply a matter of the property having been renovated, but also of the care and attention with which the renovation has been carried out. Every surface, material transition, light source and detail has been selected with a clear vision and meticulous attention to detail, evident in the overall impression and consistent design throughout the home.
For maximum comfort, the villa is equipped with electric shutters throughout, underfloor heating on both floors and an integrated smart home system that allows the property's various functions to be controlled conveniently and efficiently. The result is a modern and exclusive home where nothing has been left to chance.
You are warmly welcome to contact us at Bjurfors Costa Blanca to arrange a private viewing and experience this sophisticated villa in person.
Responsible agent

Extra contact person



Los Balcones is a genuine Spanish residential area just a few kilometers from central Torrevieja. Here, there is a mix of architectural styles that characterize the villas and give a unique feel to the area.
It is the area near the Torrevieja lagoon, which generates a unique microclimate in this city that maintains an average temperature of 18 degrees throughout the year. It is another of the best neighborhoods in Torrevieja to live due to the tranquility and contact with nature that it offers.
Although it is in the inland area, it is close to Punta Prima beach, also awarded the Blue Flag. For the rest, the Los Balcones area is well connected to the center and the beaches by bus.
Apartment blocks can be found here, though not high-rises, townhouses, and chalets. The commercial offer is dominated by local stores, bars and tapas restaurants. It is also close to the Torrevieja University Hospital.
The area is elevated and many of the homes have a nice view of the salt lakes and / or the sea. In Los Balcones many have their primary housing which means that the area is well populated all year round.
There are wide main streets that frame a nice park area, with different sections for children, large and small. There is also a tennis club with fine clay courts in the area.
Close to the properties are well-stocked supermarkets such as Dialprix and Mercadona as well as several restaurants and bars. Torrevieja Hospital is just a few minutes away by car from Los Balcones.
The nearest beaches are Playa Naufragos in Torrevieja and Punta Prima beach. It is also a short drive to the cozy authentic Spanish villages of San Miguel de Salinas and Los Montesinos.
Do you have any questions regarding selling or buying property in Los Balcones? Do not hesitate to contact our real estate agents in Alicante or Torrevieja, and they will be delighted to assist you.


Vi har ett nära partnerskap med SEB Private Banking för att ge dig det bästa affärsläget. Som Private Bankingkund hos SEB får du ett individuellt erbjudande och en personlig kontakt som ser till helheten utifrån dina finansiella behov.
Kontakta mäklaren om du behöver hjälp med en boendekalkyl. När du köper din bostad genom Bjurfors kan du ansöka om bolån till en förmånlig ränta hos vår samarbetspartner SEB.


