
Well-maintained villa with private pool and lovely patios in San Miguel de Salinas
San Miguel de Salinas, Torrevieja

Detached villa with three bedrooms, two bathrooms, a guest toilet, lush Mediterranean plot and private garage.
In the pleasant and popular San Miguel de Salinas we find this well-kept villa with an inviting atmosphere, generous outdoor environments and a floor plan that is equally suitable for permanent residence as for relaxing stays under the Spanish sun.
San Miguel de Salinas is a charming and authentic Spanish town with a lively centre, nice restaurants, cafés, shops and all the essential services for a comfortable everyday life. Here you live in a quiet and pleasant environment, while being close to the Costa Blanca's beautiful beaches, several well-known golf courses and the popular shopping centre La Zenia Boulevard. The combination of Spanish small town charm and the proximity to the coast makes the area attractive for both permanent residents and holidaymakers.
The villa has a pleasant and cozy character. For those who appreciate a home with soul and a mature garden, there is much to like here, while at the same time there is the opportunity to put your own mark on the home and create a personal home to your own taste.
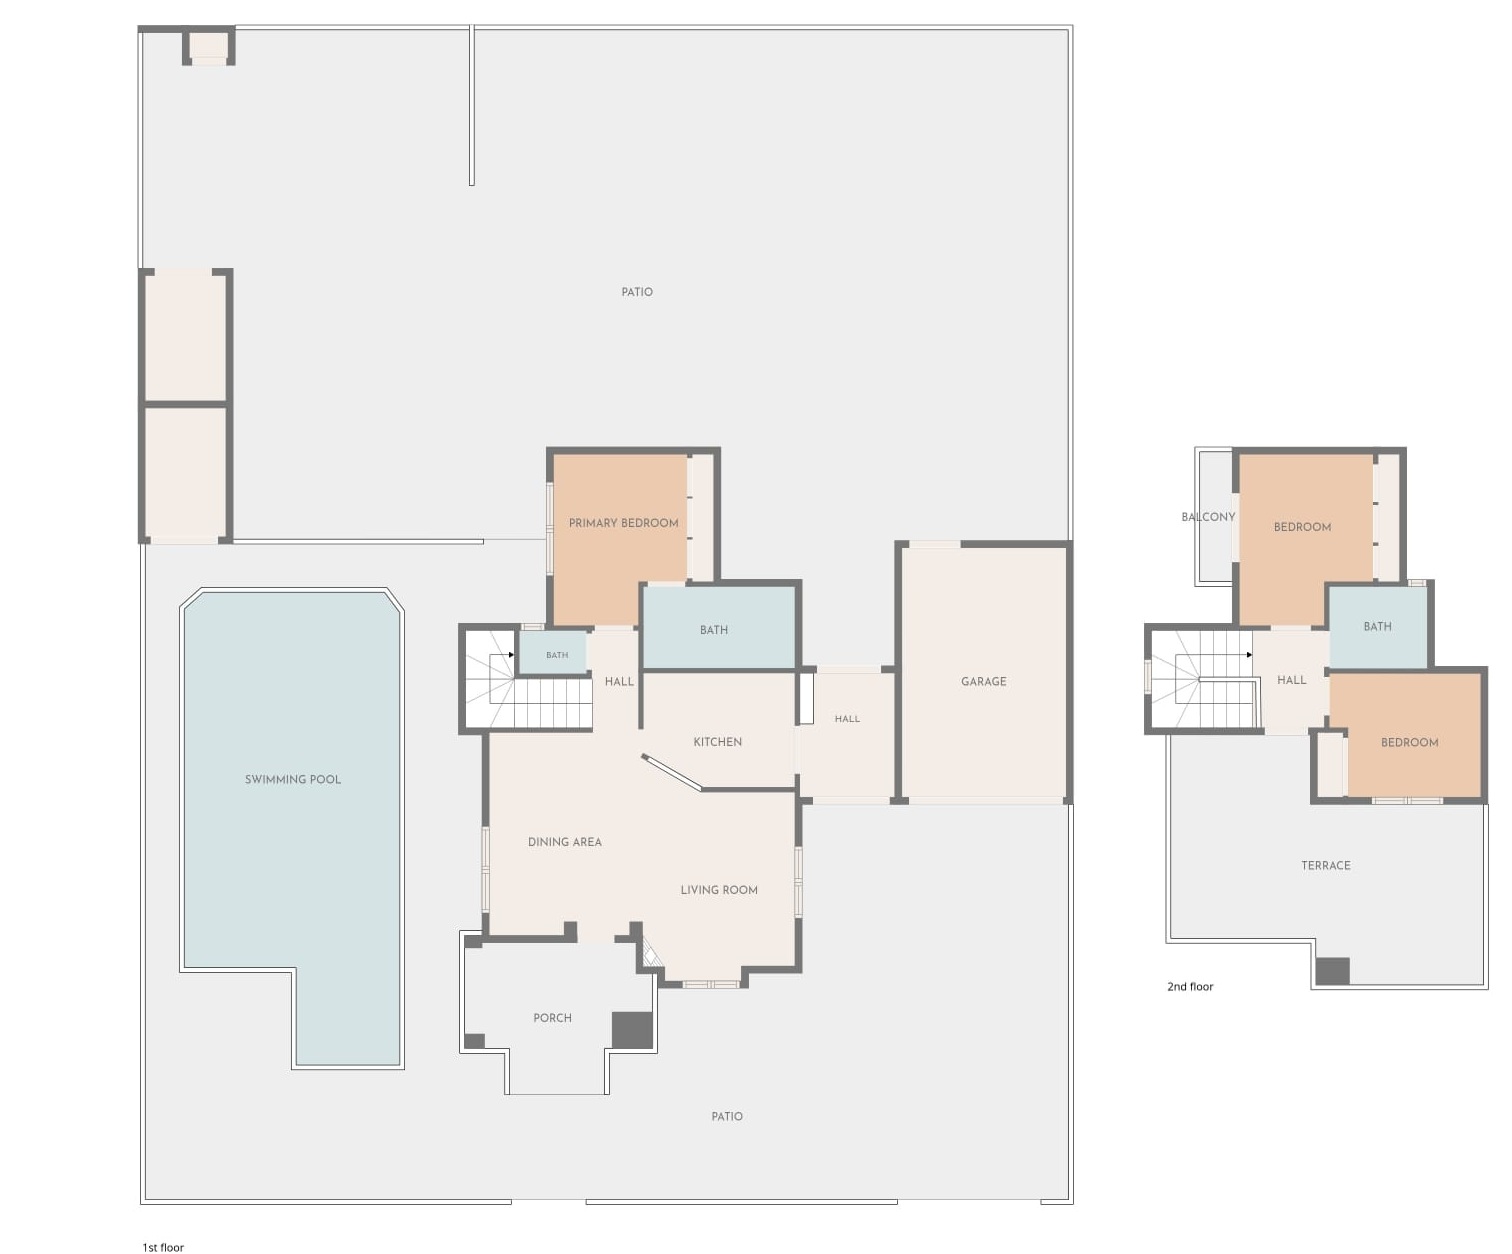
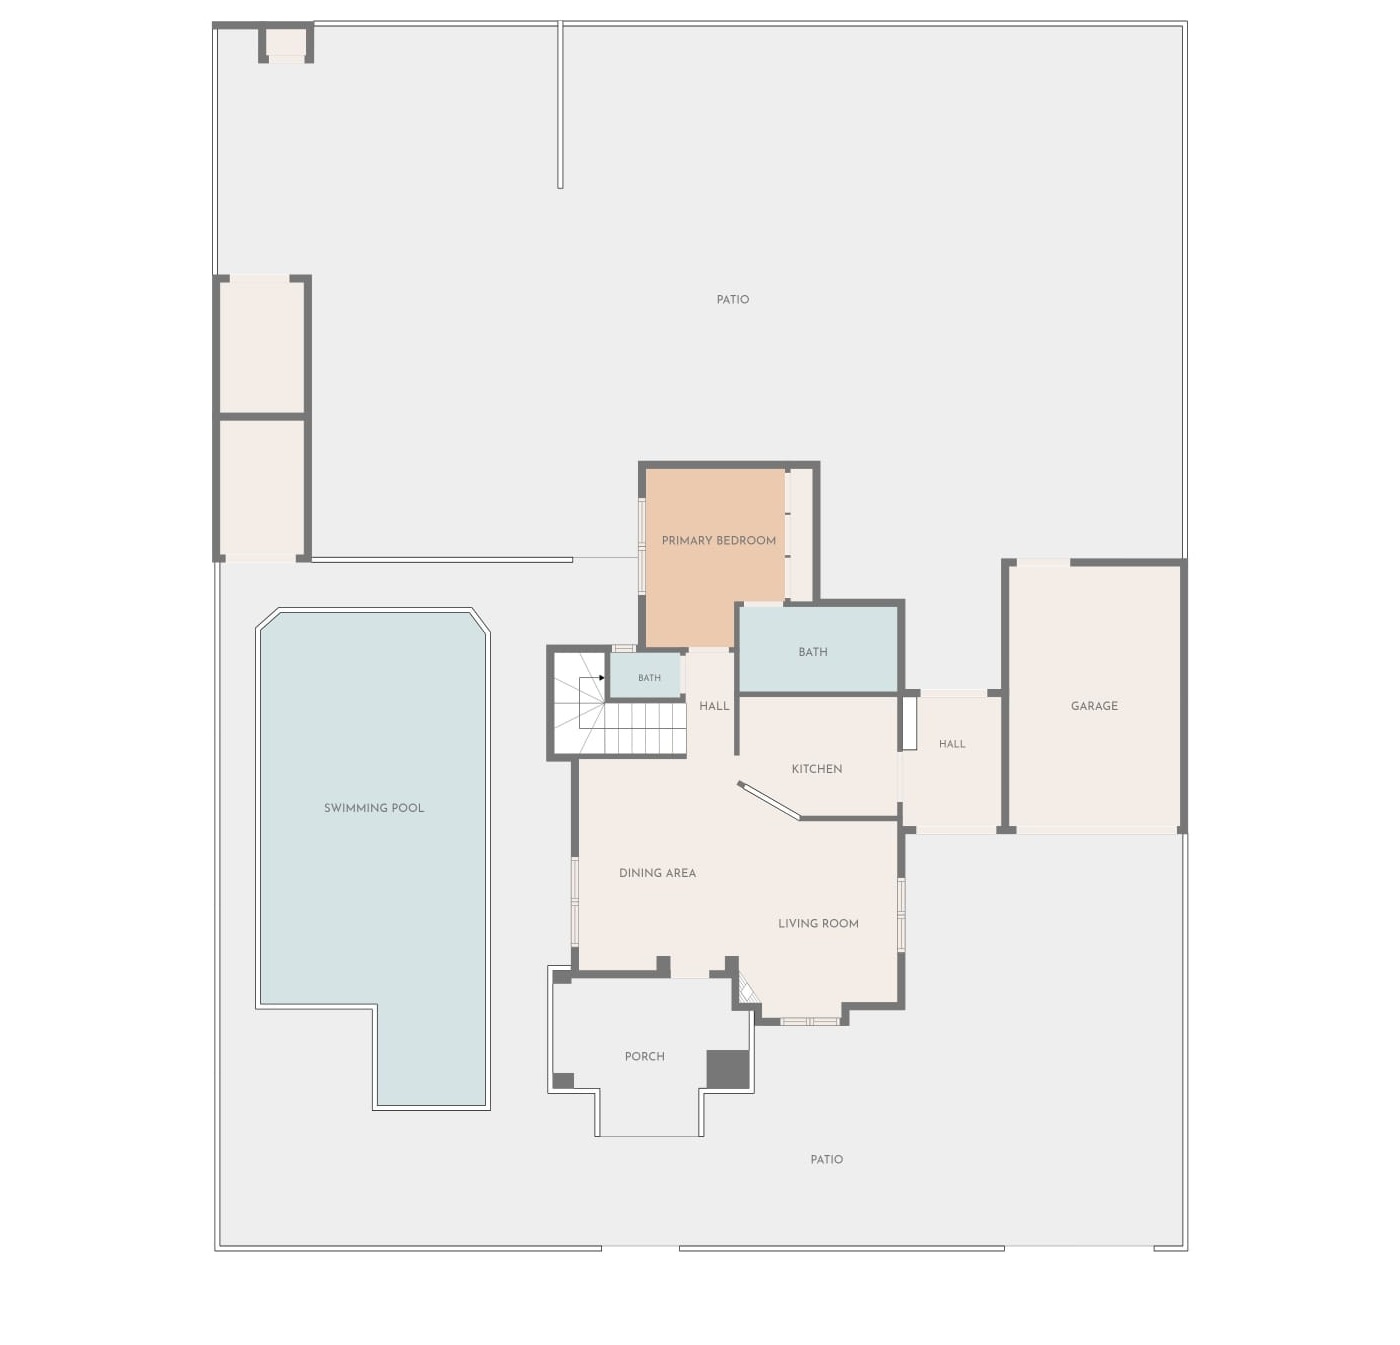
Upon arrival, you are greeted by a cozy veranda at the entrance, a perfect place to sit down with your morning coffee or enjoy a quiet moment in the shade. The living room is bright and inviting, with a fireplace that adds to the homely atmosphere during the cooler months of the year. There is plenty of space for a comfortable sofa group, while the dining area is slightly separate and creates a natural gathering point for dinners and pleasant gatherings.
The kitchen is located directly adjacent to the living room and offers generous work surfaces and plenty of storage. Next to the kitchen there is also a practical extra space that is ideal for additional storage of, for example, kitchen equipment, dry goods and other things that you would like to have close at hand. From here you also reach the garden, a valued detail in everyday life that is particularly practical when preparing meals outdoors or wanting to carry food and drinks out to the patio.
On the entrance floor there is also a bedroom with built-in storage and its own en suite bathroom with a bathtub. This provides a comfortable and easily accessible sleeping area without the need for stairs, something that is appreciated both for permanent residence and when guests with different needs stay in the house. On the same floor there is also a separate guest toilet, a practical detail that allows family and visitors to use the social areas of the home without having to go into the private bathroom.
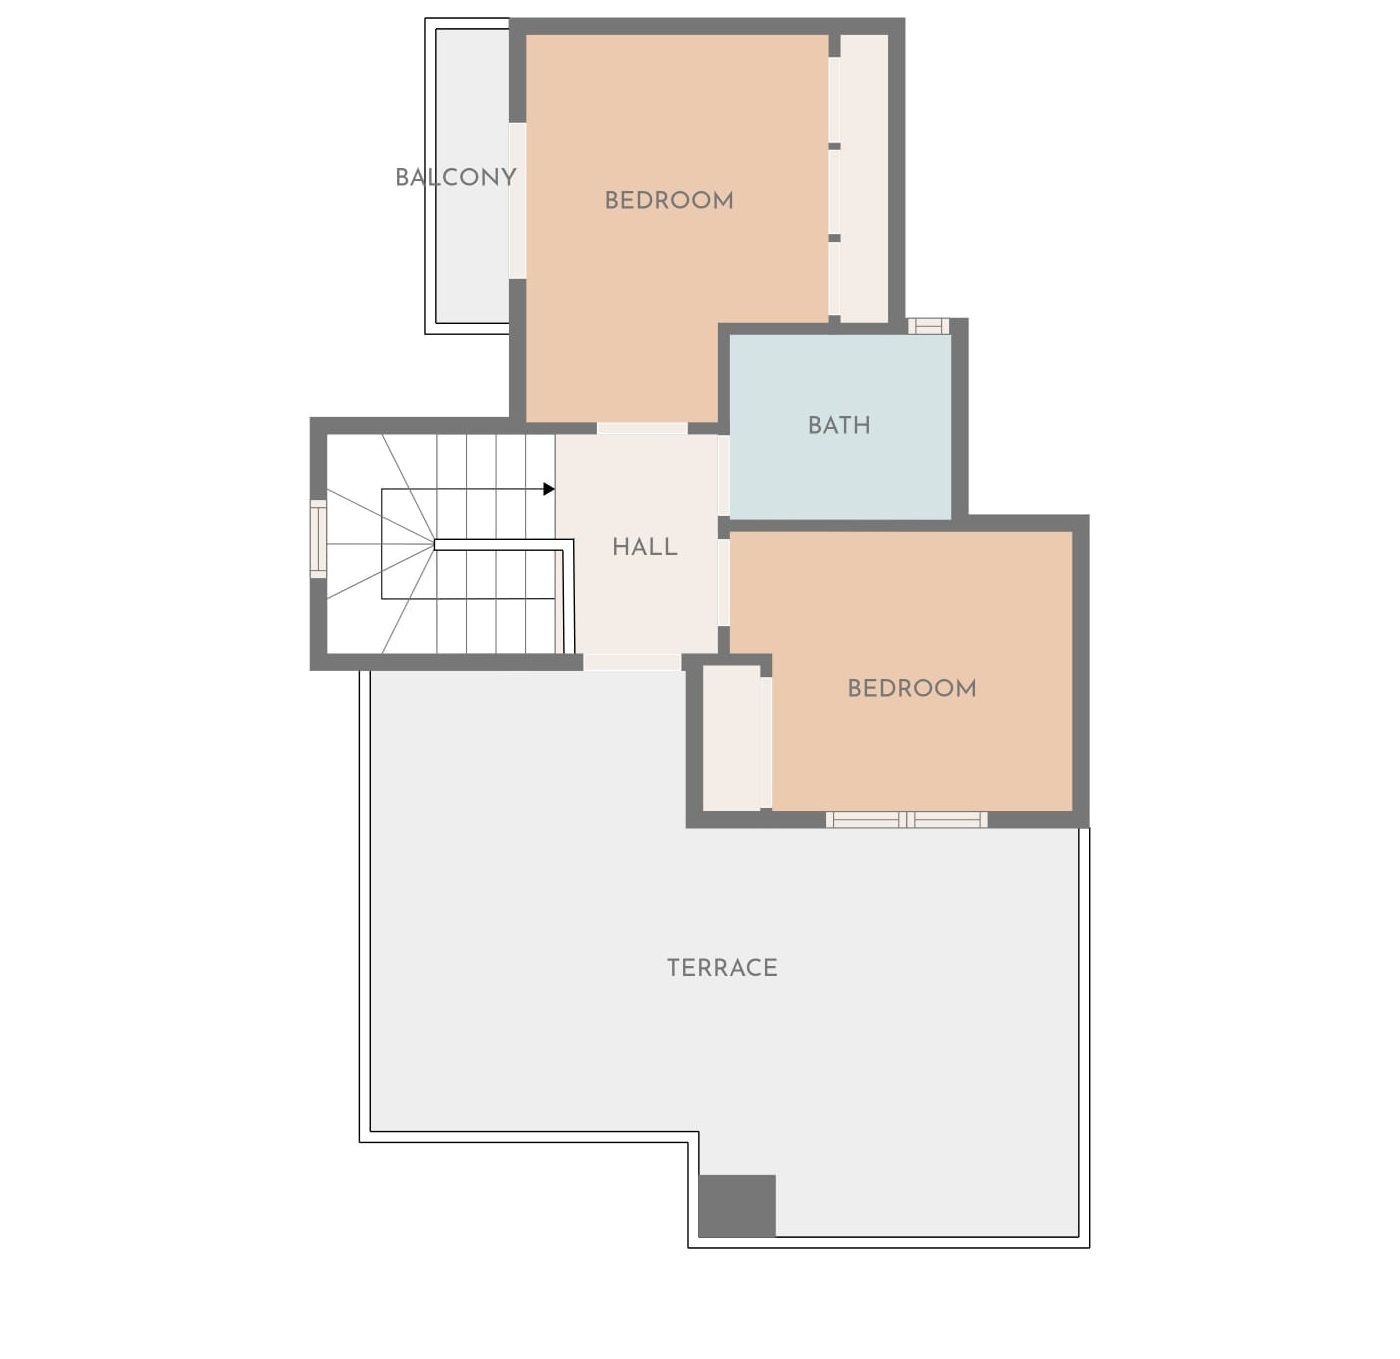
Upstairs, two more bedrooms await, giving the villa a total of three bedrooms. There is also a bathroom with shower, making it easy to divide the accommodation between family members and overnight guests. On the upper floor, there is also a spacious terrace with beautiful views of the pleasant residential area and the well-kept villas. The terrace becomes a natural extension of the home for much of the year and offers a lovely place for morning coffee, relaxation with a book or a moment in the evening sun.
One of the real highlights of the villa is the generous plot of approximately 500 m², where the mature Mediterranean garden adds both character and a lovely sense of privacy. Orange trees, olive trees and other fruit trees grow here, giving the garden a genuine Spanish charm and a lush setting.
The private pool, measuring approximately eight by four meters, will be a natural gathering point during the warm months. There is plenty of space here for a refreshing dip, relaxing moments on a sun lounger and long, leisurely days under the Spanish sun. Adjacent to the pool is an outdoor shower and several areas for socializing, making it easy to switch between swimming, relaxing and socializing with family and friends.
For those who enjoy entertaining, there is also an outdoor barbecue and plenty of opportunities to create an inviting outdoor dining area. Imagine warm evenings with the barbecue lit, dinner set out in the garden and conversations that continue long after the sun has set. Here you have all the conditions to enjoy the Spanish climate and spend time outdoors for much of the year.
The property also includes a garage of approximately 20 m² with an automatic garage door, which offers practical parking and extra space for storing, for example, bicycles, garden tools and leisure equipment.
For comfort during the cooler periods of the year, there is water-based gas heating. The awning also provides welcome shade when the sun is high and makes it easier to enjoy the patios even on warmer days. The well-thought-out floor plan creates a nice balance between community and privacy, making the villa especially practical when family and friends come to visit.
You are welcome to contact us at Bjurfors Costa Blanca to experience this fantastic villa on site and book your private viewing!



For those seeking the true Spanish and not dependent on the absolutely coastal location, the small agricultural village of San Miguel de Salinas may be an option. The village is located at a height about 10km from the coast with beautiful views of the orange groves and salt lakes.
San Miguel de Salinas has two municipal schools up to the upper secondary level in the village as well as the renowned “El Limonar International School” within the municipal boundary. In the village you will find all possible facilities such as bank, post office, well-stocked grocery stores, butchers, fish shop, bakery etc.
There is a large selection of restaurants and bars in the village, where "Las Cuevas" is the restaurant that stands out among the competitors. Indulged in old caves, they have created a cozy atmosphere where international dishes pleasethe taste buds - a must when visiting San Miguel de Salinas.
Just a stone's throw, or why not a golf course, from San Miguel de Salinas lies the spectacular championship course of Las Colinas Golf and Country Club. The course which hosted qualifying competitions for the Europe Tour always holds very high quality in terms of both course condition and surrounding service.
For the cyclist, there are many lovely small roads to go out on within the municipality. A golden grain is the tight, meandering CV-952. The road takes you on a wonderfully beautiful, and sometimes challenging, tour in hilly terrain among orange and citrus groves via the lovely restaurant Rebate all the way out to the sea! A stop on Rebate is something that can be recommended to quench your thirst and recharge your batteries.
Do you have any questions regarding selling or buying property in San Miguel de Salinas? Do not hesitate to contact our real estate agents in Alicante or Torrevieja, and they will be delighted to assist you.


C/ Republica Checa - Urb. Torrestrella
031 93 Torrevieja
Show in Google Maps (opens in new tab/window)Responsible agent

Extra contact person


